Sandstone Unit 1: Pear Tree
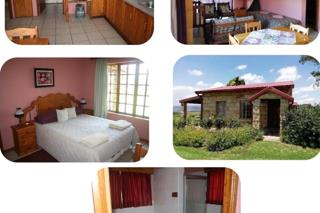
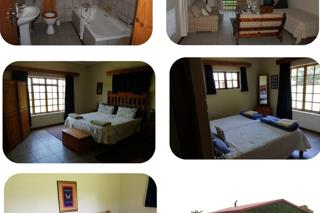
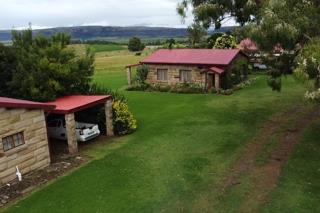
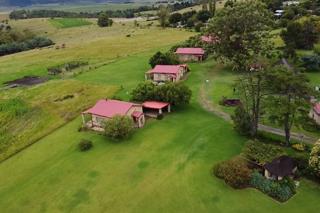
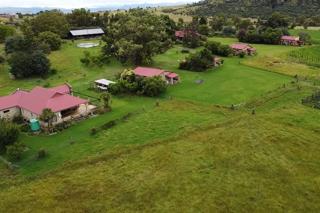
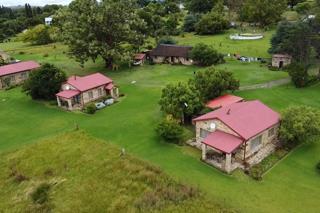
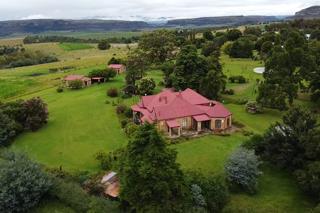
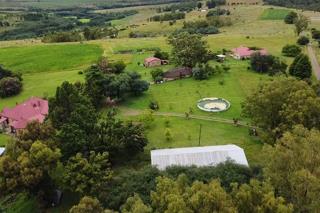
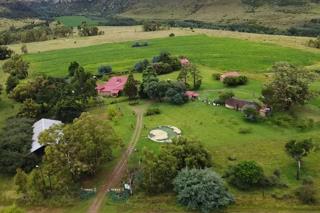
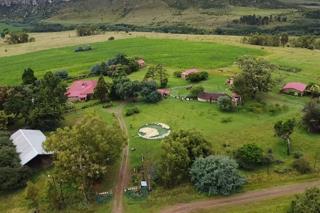
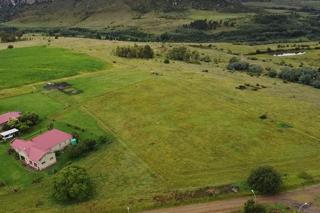
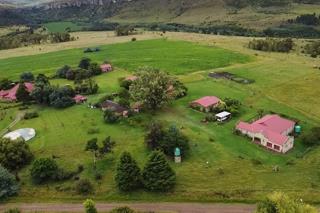
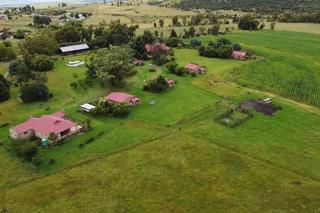
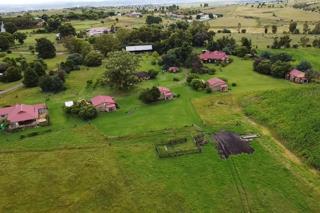
This is a two-bedroom unit with two bathrooms, the main bedroom has an en-suite bathroom with shower only. Open plan lounge with kitchen. The sandstone unit has a fireplace, a braai facility and under-cover parking.
• Unit is 98 m2 in size.
• Sleeps a maximum of 6 People
• Additional Veranda added that is approximately 10.54 m2
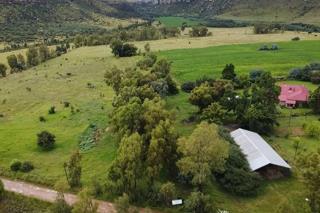
• Carport made of wood or sandstone with a size of approximately 20.46 m2 in size.
Sandstone Unit 2: Kareeboom
This is a one-bedroom unit with a living area. The bathroom has a bath and a shower. The kitchen is unfurnished. This unit has a fireplace , a braai facility under the veranda and undercover parking
• Unit is 64 m2 in size.
• Sleeps a maximum of 4 People
• Additional Veranda added that is approximately 11.60 m2
• Carport made of wood or sandstone with a size of approximately 24.56 m2 in size.
Sandstone Unit 3: Quince Tree
This is a one-bedroom unit with a living area. The bathroom has a bath and a shower. The kitchen is unfurnished. This unit has a fireplace , a braai facility under the veranda and undercover parking
• Unit is 64 m2 in size.
• Sleeps a maximum of 4 People
• Additional Veranda added that is approximately 11.20 m2
• Carport made of wood or sandstone with a size of approximately 20.35 m2 in size.
Sandstone Unit 4: Cherry Tree
This is a two-bedroom unit with two bathrooms, the main bedroom has an en-suite bathroom with shower only. Open plan lounge with kitchen. The sandstone unit has a fireplace, a braai facility and under-cover parking.
• Unit is 98 m2 in size.
• Sleeps a maximum of 6 People
• Additional Veranda added that is approximately 10.92 m2
• Carport made of wood or sandstone with a size of approximately 23.40 m2 in size.
Sandstone Unit 5:
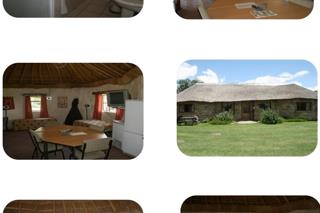
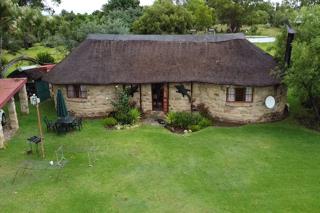
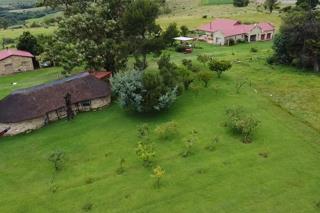
Kiepersol this thatch roof unit is behind the first four units. This is a one bedroom, the bathroom has a bath and a shower. The second-multipurpose room can be used as a small conference facility and can easily seat 20 people. Alternatively, it can be used as a bedroom to sleep three. The kitchen is unfurnished. The sandstone unit has a fireplace, a mobile braai facility and under-cover parking.
• Unit is 98 m2 in size.
• Sleeps a maximum of 6 People
• Carport made of wood or sandstone with a size of approximately 23.40 m2 in size.
Farm House
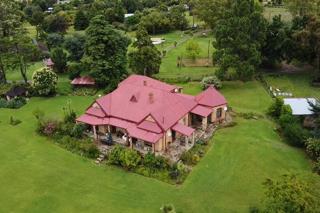
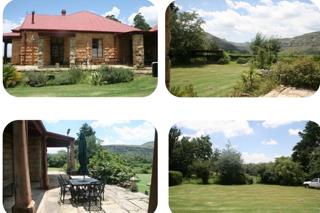
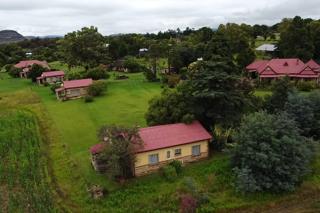
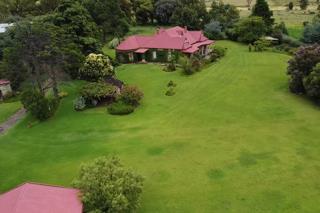
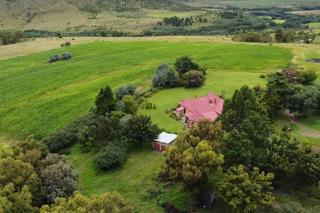
The following four units are under one roof in the 1920's sandstone farmhouse. They can be used as separate units or by one family by opening connecting doors and can sleep up to 17 people. Unit is 420 m2 in size.
• Carport made of wood or sandstone with a size of approximately 25.84 m2 in size.
Unit 6: Sandstone Homestead
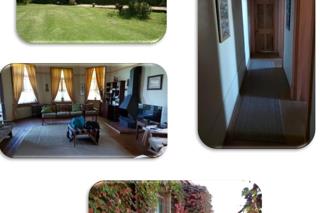
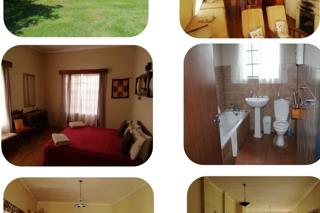
This self-catering unit with spacious rooms, typical of the 1900's style, sleeps 8 persons (two persons in the living area). It consists of three bedrooms. One bathroom with a shower only and the other with a bath. The kitchen is unfurnished. The unit has a fireplace, a mobile braai facility and two undercover parking lots.
• Sleeps a maximum of 8 People
• Additional Verandas added that is approximately 7.29 m2 and 11.31 m2 in size.
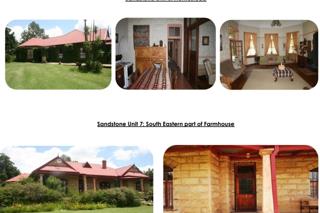
Unit 7 or South Eastern part of Farmhouse
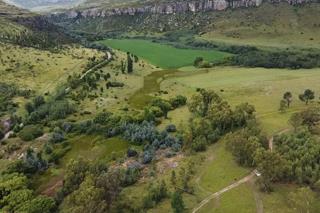
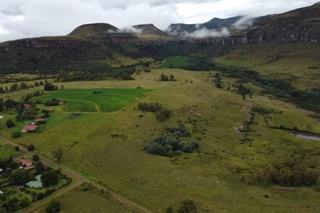
This self-catering unit with spacious rooms, typical of the 1900's style, sleeps 8 persons (two persons in the living area). It consists of three bedrooms. One bathroom with a shower only and the other with a bath. The kitchen is unfurnished. This unit offers a spacious veranda with a good view of Meiringskloof and the Maluti Mountain Range. The unit has a fireplace, a mobile braai facility and two undercover parking lots.
• Sleeps a maximum of 8 People
• Additional Veranda added that is approximately 33.18 m2 in size.
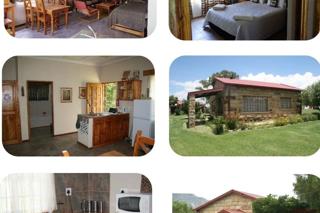
Unit 8 or North eastern part of Farm House
One bedroom with double bed and in the same room a small lounge. A bathroom with shower and bath and a kitchen with four-plate stove with oven, a microwave oven and a small fridge. No fireplace. A braai area and undercover parking port.
• Sleeps a maximum of 2 People
• Additional Veranda added that is approximately 8.25 m2 in size.
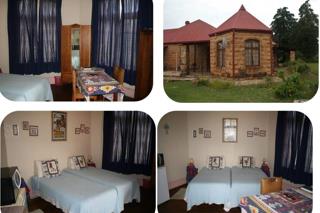
Unit 9: Rondavel
This independent unit attached to the farmhouse consists of 2 bedrooms, a small cooking area and sink area. The bathroom has a small shower. No fireplace. A braai and undercover parking lot.
• Sleeps a maximum of 2 People
• Additional Veranda added that is approximately 10.89 m2 in size.
Residence
• Unit is 144 m2 in size.
• Open Plan with kitchen, scullery and large pantry.
• Office / Reception Area
• 2 Bedrooms
• 2 Bathrooms
• There are verandas on both sides of the house
• Garage is part of house with 2 roll up garage doors with remotes.
• Carport made of wood or sandstone with a size of approximately 25.84 m2 in size.
Linen Room
• Unit is 22 m2 in size.
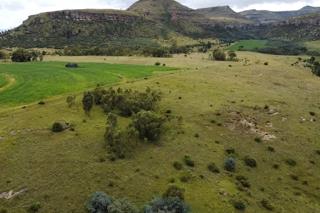
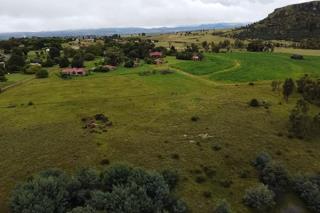
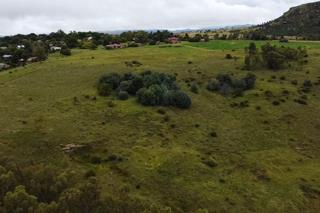
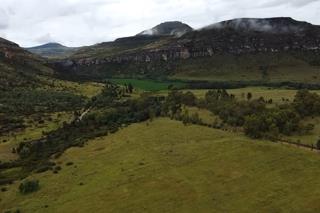
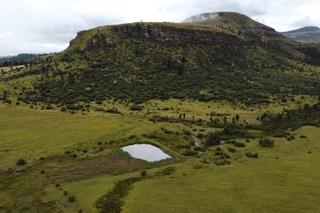
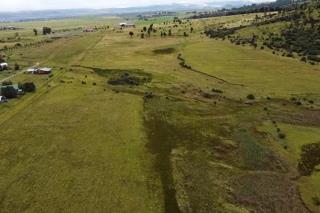
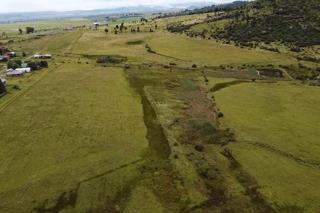
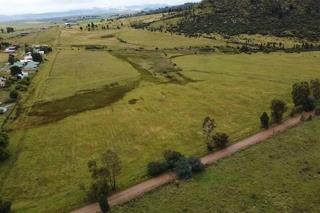
Farm Land
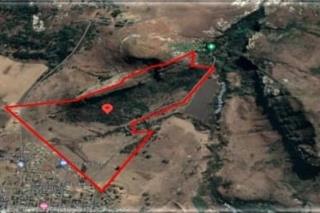
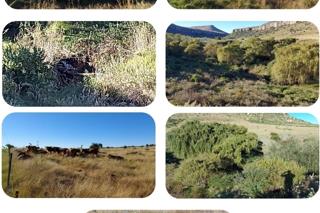
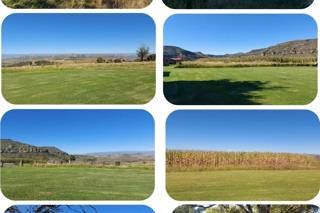
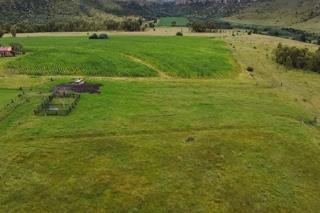
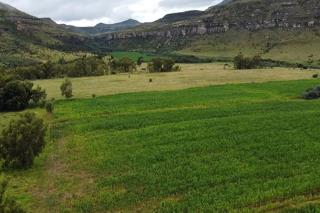
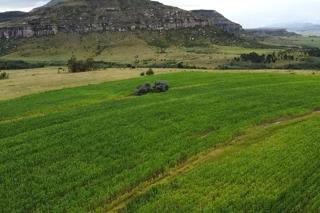
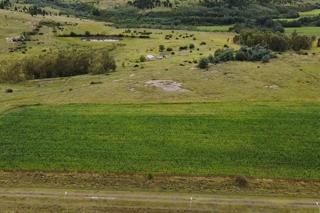
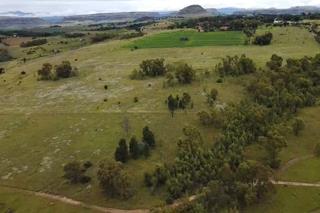
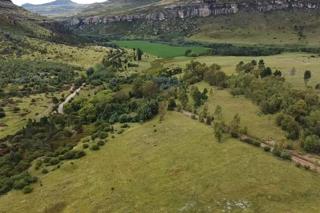
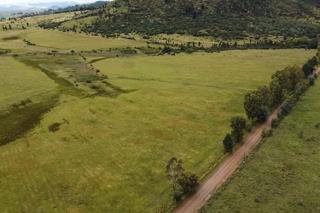
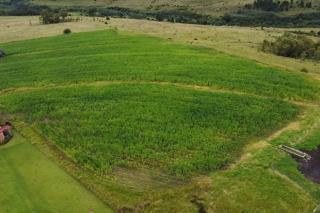
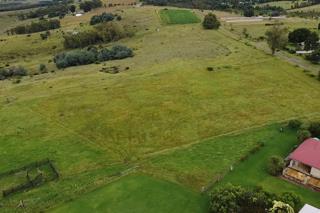
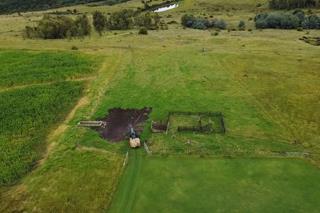
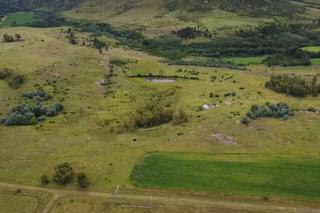
• 50 Ha workable farm land
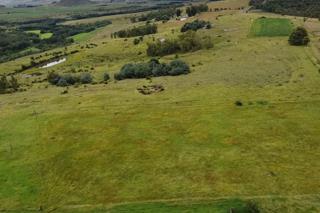
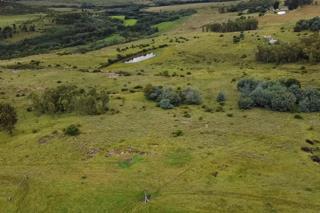
• 219.69 Ha Pasture land
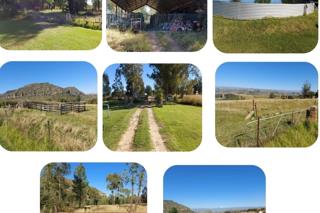
• 10 cribs , of which,
• 4 have running water, and
• 4 have animal cribs
• 3 Submersible pumps. The output is as follows:
• Pump 1 - 1000 liters per hour
• Pump 2 – 4000 liters per hour
• Pump 3 – 8000 liters per hour
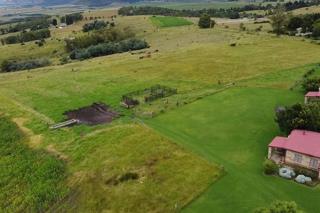
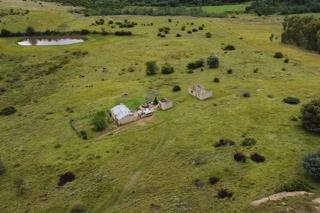
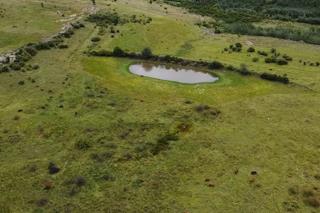
• 2 earth dams, one of which has a constant flow of water due to Municipal backwash
• 1 sink dam
• 3 JoJo Tanks
Summer Houses
• There are two summer houses on the farm apart from the rest of the units and house and is also an ideal braai area
PURCHASE PRICE NEGOTIABLE



 Photo Grid


 Show Contact Number
 WhatsApp Agent