GENERAL PROPERTY INFORMATION
• Entire property is fenced:
o 3 sides: 2m high fencing
o 1 side: 1.2m fencing
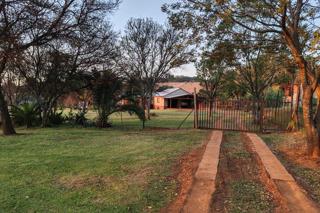
• Remote-controlled electric gate at main entrance
• No workers reside on the property
• All building plans are approved
• 3-phase Eskom electricity supply (approx. R4,000/month for both houses, flat, and pumps)
• Property rates (City of Tshwane): R1100/month
• Private refuse removal service
• 2 boreholes (1 operational and is used for strong water supply and the other 1 isn't rig with a pump)
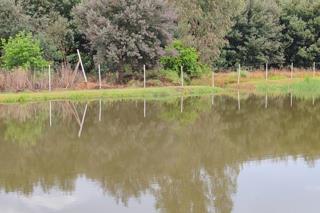
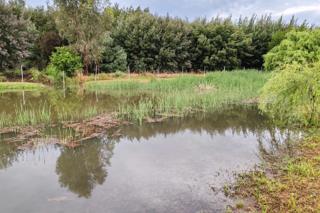
• The Pienaars River flows through the property and the river is on one of borders
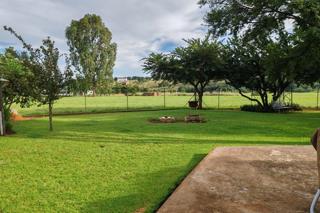
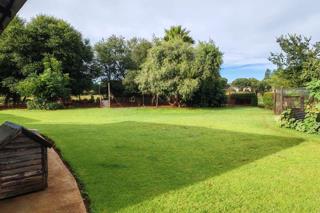
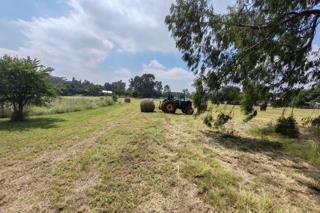
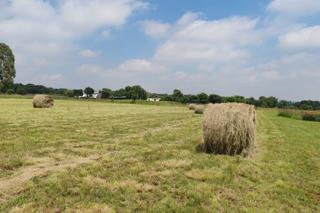
• The Plot are converted into a working agriculture Grassland plot (Eragrostis and Smutsfinger) currently used for baling:
o Approx. 36 large round bales per cut (2 cuts per season with proper rain and fertiliser)
• Water yield should be re-tested by the buyer (e.g. Wikkies-Pompe)
• All electrical, security and gas installations have Certificates of Compliance (CoC)
• Excellent security with controlled remote gates, lighting, cameras, and fencing
Fuel Nearby:
• Tierpoort Q4 & MBT R25: ±7.5 km
• Caltex & BP, Bapsfontein: ±15 km
• Total (Mooikloof) with Spar & mini complex: ±20 km
• Welbekend SAPS: ±10 km away
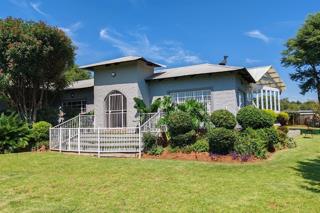
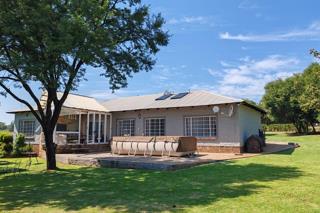
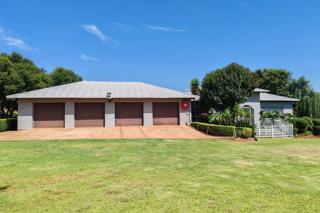
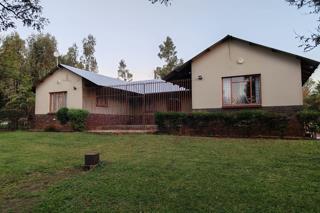
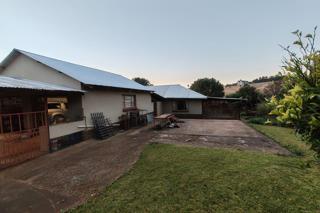
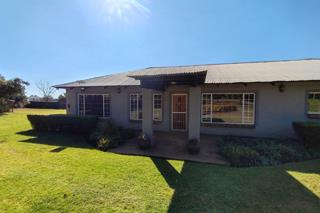
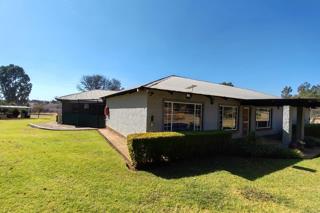
ERF 1 – Main Residence + Flat + Large Garage
Electric fencing + remote gate access
Total under roof: ±422 m²
Brick-built with corrugated iron roof
Main House (±204 m²)
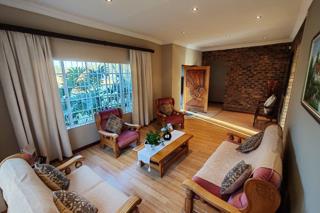
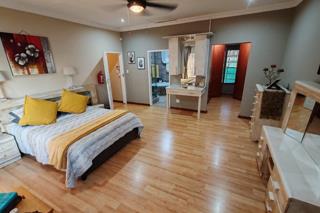
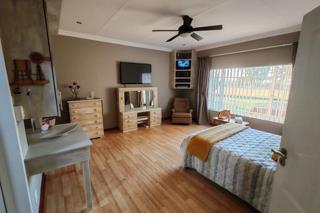
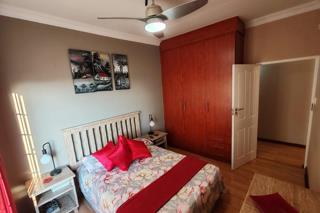
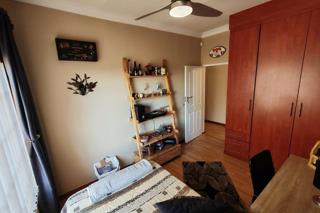
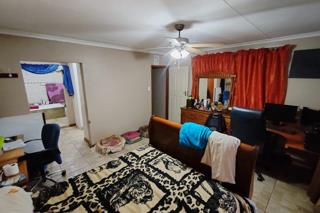
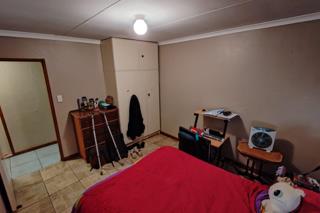
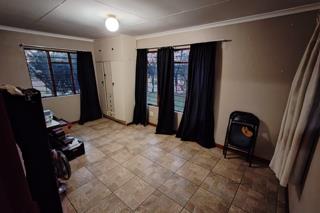
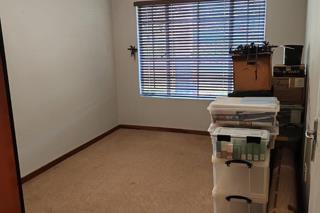
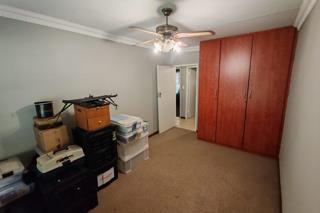
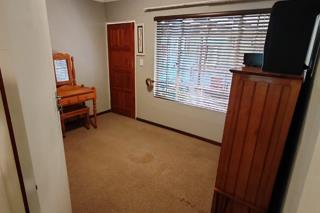
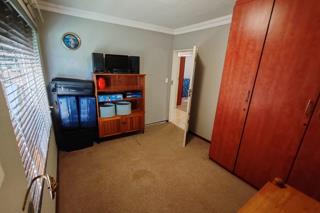
• 3 Bedrooms with built-in cupboards (laminated flooring)
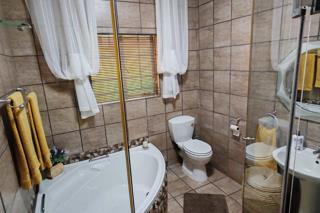
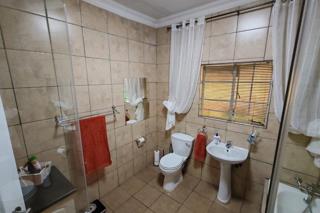
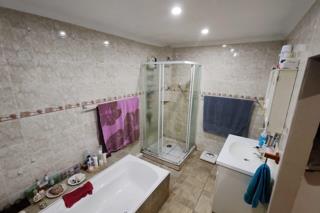
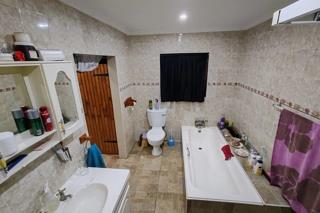
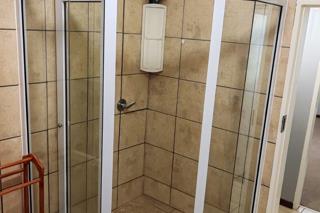
• 2 Full Bathrooms (main en-suite with solar, gas, and electric geyser) (tile flooring)
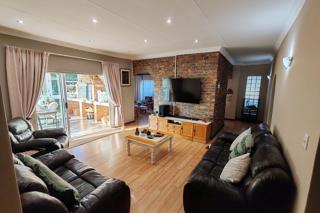
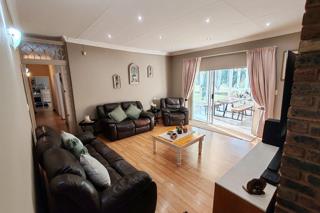
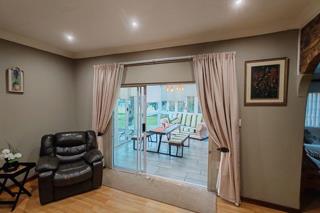
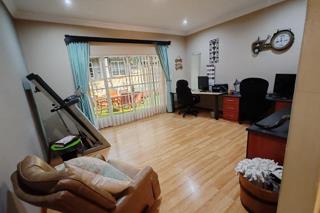
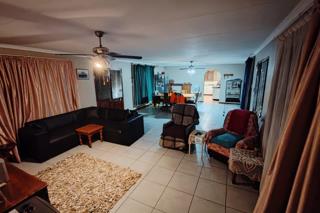
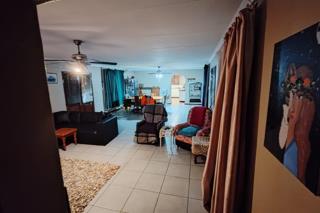
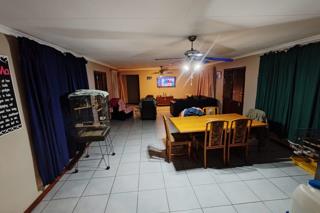
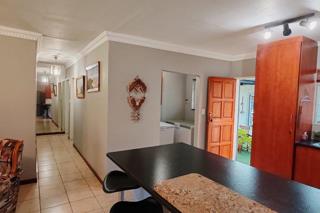
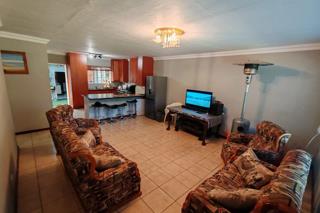
• Living room, TV lounge, study, entrance foyer (laminated & tile flooring)
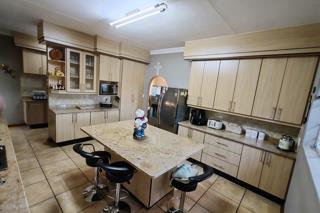
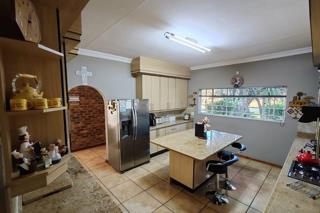
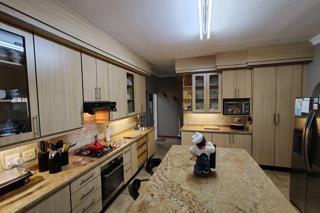
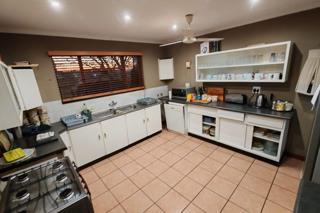
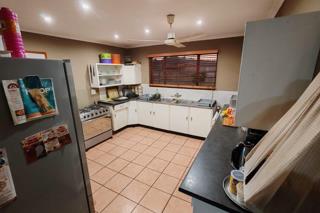
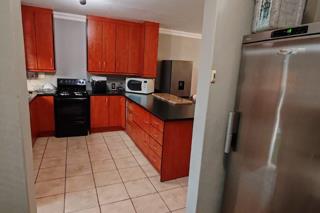
• Modern kitchen with gas hob, electric oven, granite countertops (tile flooring)
• Separate scullery/laundry (connections for dishwasher, washing machine, tumble dryer) (tile flooring)
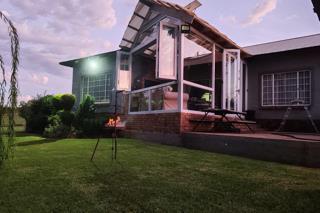
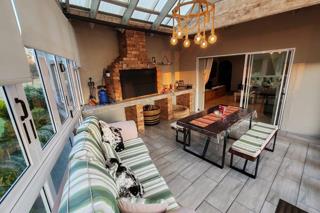
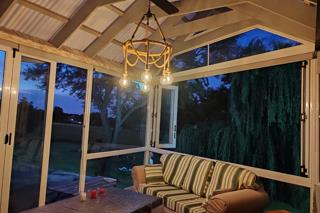
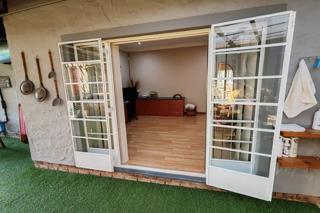
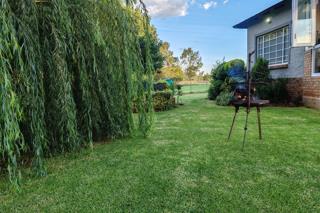
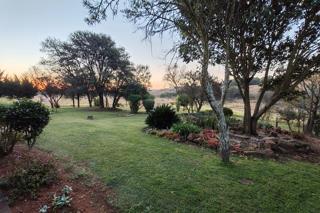
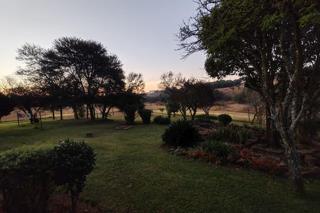
• Braai (BBQ) area: glass-framed "staggered" doors & windows, opens to patio and 3x6m portable pool and a beautiful view over plot and Koi pond
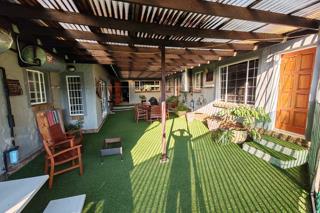
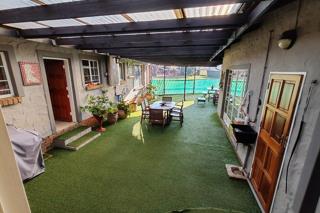
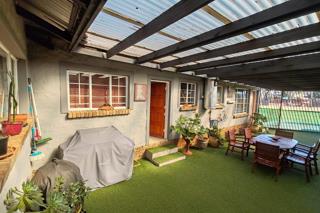
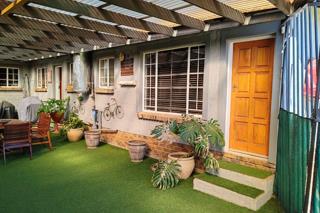
• Enclosed courtyard with artificial grass and outdoor basin
• Alarm system + camera system around house
• Wi-Fi (optional with private service provider) with backup power system
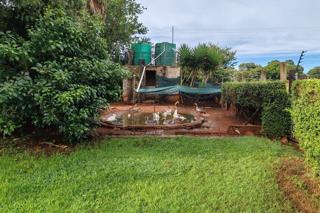
• Koi pond with filtration system (optional with ±10 koi fish)
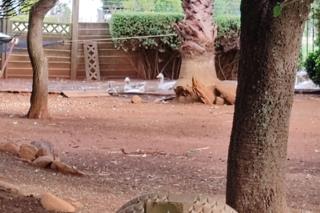
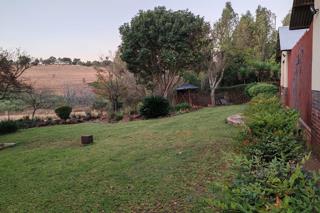
• Animal pen area (geese, ducks, etc.) + small dam
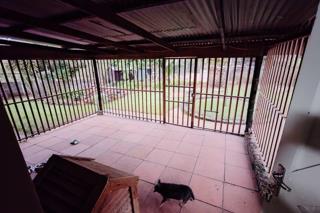
• Enclosed dog run (4m x 6m)
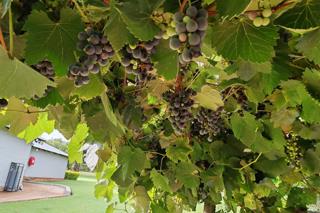
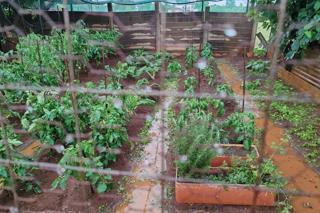
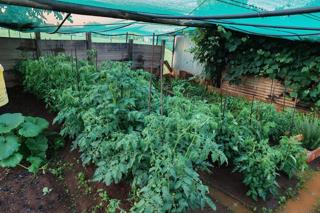
• Vegetable garden with irrigation
• Water supply boosted by pressure pump
• 2 x 5000L JOJO tanks (shared with Erf 2)
• French drain system
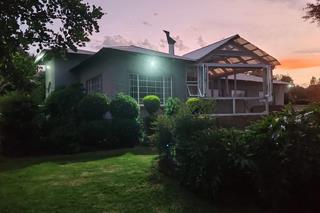
• External day/night floodlights, some powered by solar
• All doors and windows fitted with security bars
• All blinds included
• Gas bottles are optional
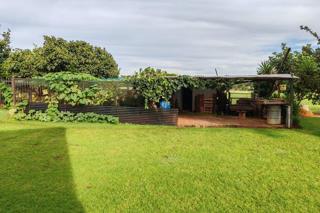
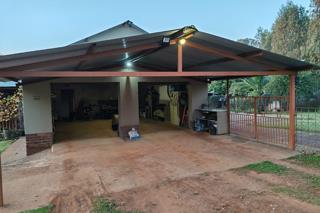
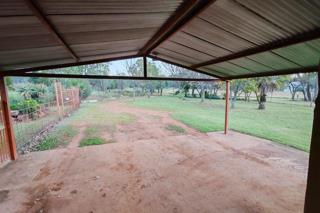
• Steel garden/tool sheds (2m x 3m) with a 6m x 5m carport
Flat (±120 m²)
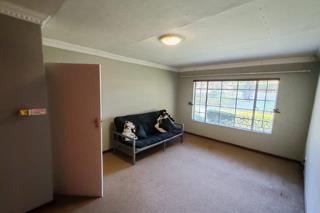
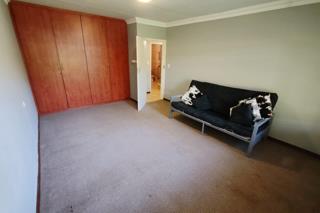
• 3 Bedrooms with built-in cupboards (carpeted)
• 1 Full bathroom (solar & electric geyser) (tile flooring)
• Open-plan kitchen & living area (tile flooring)
• Scullery/laundry space with appliance hook-ups (tile flooring)
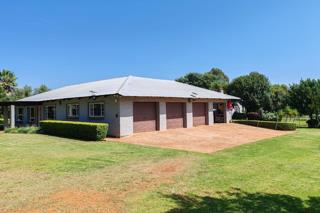
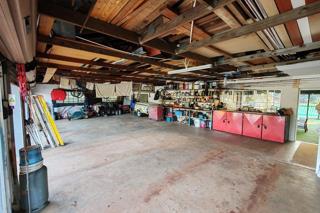
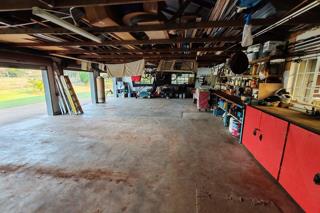
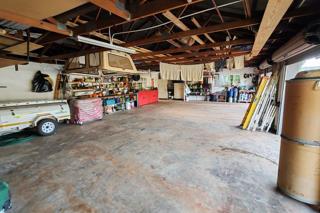
Garage (±88 m²)
• 4 garage doors (fits up to 5 vehicles) (2 x garage doors fitted with garage doors motors)
• Generator (optional) with change-over switch for full power backup
• Workbench & steel storage cabinet
• Additional space for fridges or freezers (tile flooring)
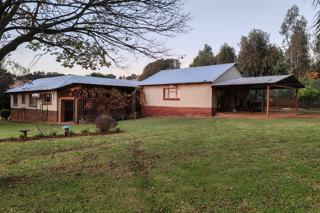
ERF 2 – Second Home + Garage
Total under roof: ±240 m²
Brick-built with corrugated iron roof
• Fully fenced with 1.8m Bonox wire fence
• Own gate (accessed after main electric gate + solar light)
• Full security bars on all windows/doors
• Day/night floodlights + lighting around house
• French drain system
Second House (±177.2 m²)
• 3 Bedrooms (main with en-suite and dressing room)
• 2 Full bathrooms (electric geysers)
• Lounge & dining area
• Kitchen with electric oven/stove & double sink
• House fully tiled
• Laundry with appliance hook-ups, leads to covered back stoep with security gate
• Enclosed courtyard with security gate and concrete flooring
Garage (±62.8 m²)
• Double garage with double carport
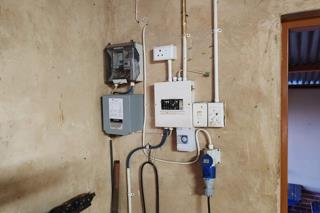
• Borehole control system housed here
• Generator change-over switch for full power backup
• Extra outdoor concrete parking space
• Steel and wooden garden/tool sheds (2m x 3m)
Extra Features:
• Fire safety: exterior hose reels (front and back) at main residence
• Extensive security: electric fences, remote-controlled gates, alarm systems at main residence
• Full solar lighting where applicable
• Ample storage: steel and wooden sheds
Location Highlights:
• ±25 km from Woodlands Mall, Pretoria East
• ±10 km from Welbekend Police Station
• Surrounded by accessible fuel stations and convenience stores
Perfect for:
• Dual-family living or rental income
• Small-scale farming / hobby farming
• Secure countryside lifestyle with modern convenience
• Quiet, tranquillity and safe area




 Photo Grid

 Show Contact Number
 WhatsApp Agent